
How to Build Architectural Models with Mini Building Blocks
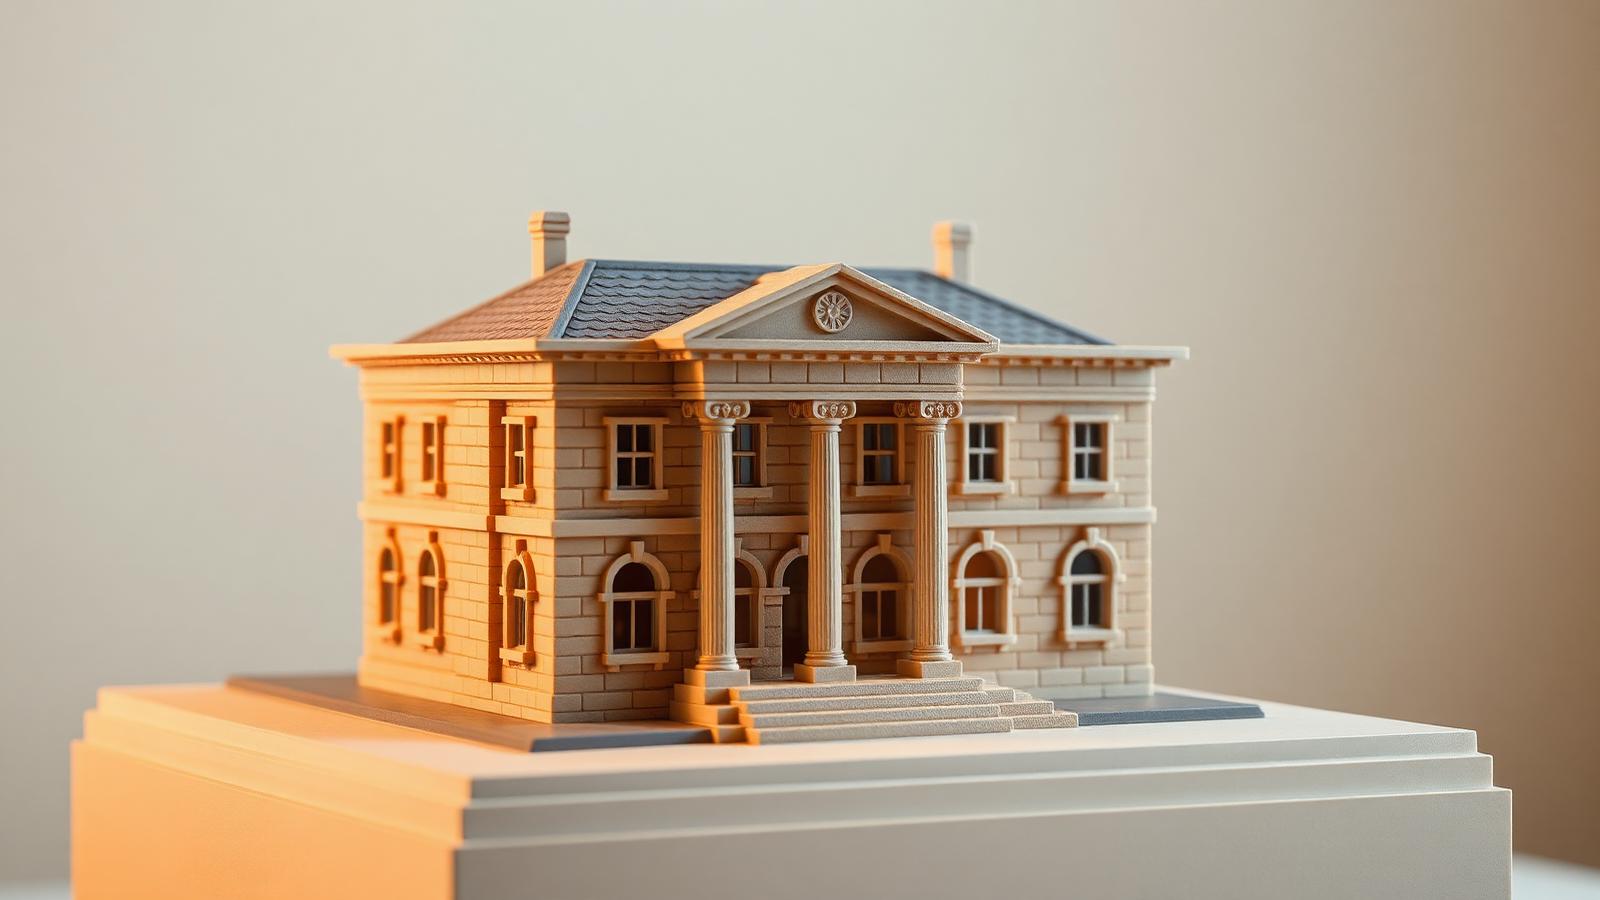
TL;DR: Mini building blocks architecture is the practice of constructing detailed scale models of buildings and structures using small-scale brick sets. BrickHobby sets offer precision-engineered pieces, consistent color systems, and architecture-specific components that make them a reliable LEGO alternative for hobbyists across North America and Europe.
Architectural models tell a story before a single brick of real construction is laid. For hobbyists, collectors, and design enthusiasts, recreating iconic structures—or designing entirely original ones—out of miniature bricks is one of the most satisfying forms of creative expression available. The challenge is real. The results are tangible. And the process sharpens spatial thinking in ways that screen-based design tools simply cannot replicate.
BrickHobby has become a go-to resource for builders who want more than what mainstream brick brands offer. With a wide catalog of sets, precision-fit pieces, and architecture-focused collections, BrickHobby gives you the components to take on projects of genuine complexity—without the premium pricing that often comes with name-brand alternatives.
This guide covers everything you need to get started with mini building blocks architecture using BrickHobby sets. Whether you're planning your first architectural build or refining an advanced technique, the steps and tips here apply directly to real projects.
What Makes Mini Building Blocks Architecture Different from Standard Brick Building?
Standard brick building tends to prioritize scale and playability. Architectural modeling is a different discipline. The goal is precision, proportion, and visual accuracy—not playability.
Mini building blocks architecture works at a compressed scale. Individual elements—windows, columns, archways, roof tiles—must convey structural and aesthetic information in a much smaller footprint. That means the quality of the pieces matters more. Fit tolerance, color accuracy, and piece variety directly affect whether a finished model reads as a convincing representation of a real building or a rough approximation.
BrickHobby sets are engineered for this kind of detail work. The catalog includes specialty architectural elements: minifig-scale windows, slope pieces for pitched roofs, column sections, decorative tiles, and micro-scale elements for skyline-style models. This part variety is one of the primary reasons architecture builders in North America and Europe consistently turn to BrickHobby as their preferred building block supplier.
Why Mini Building Blocks Are Ideal for Architecture Models
Precision at Small Scale
Mini building blocks achieve a level of detail that larger bricks cannot. At standard minifig scale, a single stud represents roughly 2.5 real-world feet. At micro scale, entire city blocks fit on a standard baseplate. Both scales are useful for architectural modeling—and BrickHobby supplies pieces suited to both.
Part Variety for Architectural Elements
Architectural accuracy depends on having the right pieces. Smooth tiles create clean wall surfaces. Cheese slopes simulate angled rooflines. Curved pieces render arches and domes. BrickHobby's part catalog covers all of these, with consistent sizing that ensures compatibility across sets.
Cost-Effective for Large Projects
Architectural models can require hundreds—sometimes thousands—of individual pieces. BrickHobby's pricing structure makes large-scale builds financially practical, which is a significant advantage over premium-priced alternatives. You get quality construction at a cost that supports ambitious projects.
Display-Ready Aesthetics
Finished architectural models serve a second purpose beyond the build itself: display. BrickHobby sets are designed with finished aesthetics in mind. Color consistency across sets, clean piece tolerances, and architecture-specific components all contribute to models that look polished on a shelf or in a display case.
Step-by-Step: How to Build Architectural Models with Mini Building Blocks
Step 1: Planning Your Architecture Design
Start with reference material. Choose a structure—a landmark building, a historic facade, a fictional design—and gather visual reference from multiple angles. Front elevation, side elevation, and overhead plan views are all useful.
Decide on your scale before purchasing any pieces. Common options:
- Minifig scale (1:48): Large, detailed models with room for interior elements
- Micro scale (1:500 and smaller): Compact skyline models; ideal for city scenes
- Modular scale (1:87): Popular for street-level urban builds
Sketch the footprint on graph paper or use free digital tools like BrickLink Studio to plan your layout. Confirm the baseplate dimensions you'll need before moving to piece selection.
Step 2: Choosing the Right BrickHobby Mini Building Blocks Sets
BrickHobby's architecture sets include dedicated architecture kits as well as parts-focused bulk packs. For planned architectural builds, the most efficient approach is to start with a base set that matches your structure type, then supplement with individual specialty pieces.
Key piece categories to prioritize for architecture:
- Flat tiles: Clean wall surfaces, paving, flooring
- Slope and wedge pieces: Roof angles, gabled ends, stepped facades
- Transparent pieces: Windows, glass facades, skylights
- Arch and curved bricks: Doorways, arched windows, barrel roofs
- SNOT (Studs Not On Top) bricks: Enable sideways building for surface detail
Use BrickHobby's category filters to locate architecture-specific parts quickly. Stock availability is noted in real time on the product pages.
Step 3: Building the Foundation and Structure
The foundation determines the structural integrity and visual alignment of your entire model. Build it carefully.
Start with a baseplate sized to your plan. Lay the ground-floor footprint in a single layer using standard bricks, confirming that corners are square and wall thicknesses are consistent. Standard wall thickness for architectural models is two studs—this gives enough depth for window recesses and exterior/interior surface distinction.
Build walls in horizontal layers. At each floor level, check alignment against your reference material. Use plate layers (1/3 the height of a standard brick) to fine-tune floor heights. Consistent floor heights are one of the most visible markers of a well-built architectural model.
Internal supports matter. For models taller than eight bricks, integrate hidden column structures inside walls to prevent outward lean over time.
Step 4: Adding Architectural Details
This is where mini building blocks architecture builds become genuinely satisfying. Detail work transforms a block structure into a recognizable architectural model.
Key techniques for adding architectural detail:
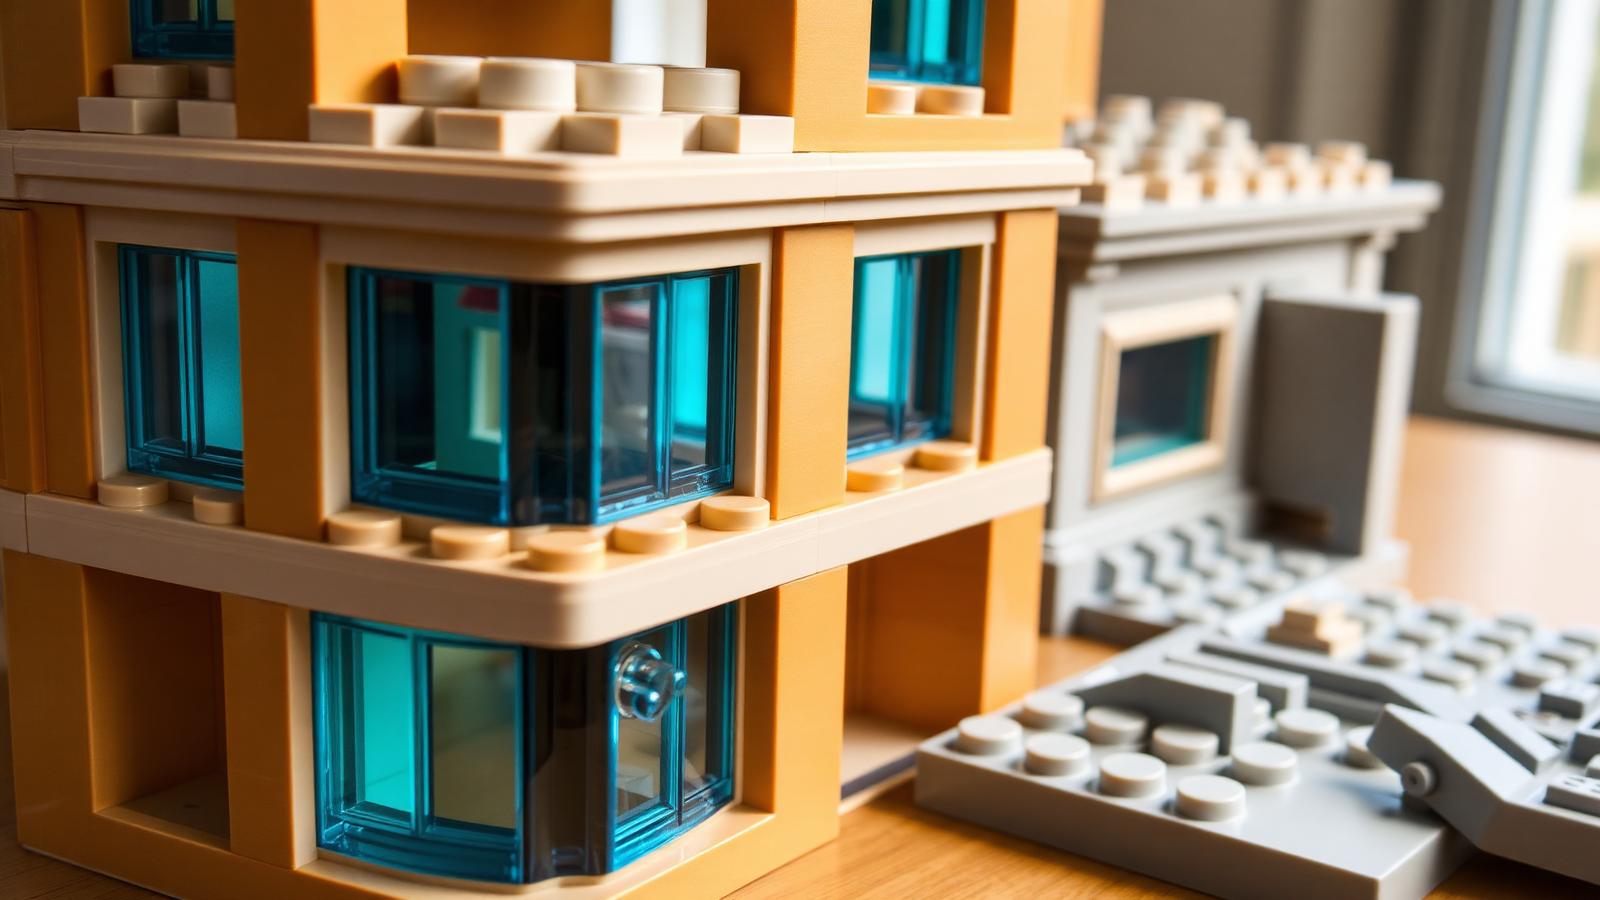
Window and door recesses: Set transparent pieces one stud inward from the exterior wall face. This creates shadow lines that read as recessed glazing—far more realistic than flush-mounted transparent pieces.
Cornices and string courses: Use inverted slope pieces or 1×1 round tiles along horizontal lines to simulate the projecting ledges common in classical and Art Deco architecture.
Column work: Stack 1×1 round bricks for cylindrical columns, or use SNOT techniques to create square pilasters flush with wall surfaces.
Roof details: Layered slope pieces create pitched roofs with visible ridge lines. Flat roofs benefit from parapet walls built one or two bricks above the top floor, with tile capping to finish the edge cleanly.
Texture variation: Alternating smooth tiles with studded surfaces creates visual differentiation between material types—brick versus stone versus plaster, for instance.
Browse the Architecture & Landmarks blog category for more build guides, including how to build architectural models with modular building blocks and how to recreate famous architectural styles with building blocks.
Step 5: Refining and Displaying Your Model
Before considering a build finished, do a full review pass from all four sides plus top-down. Common refinements at this stage:
- Replace exposed studs on visible surfaces with flat tiles
- Check color consistency—mixed shades of the same color are often visible under direct light
- Add ground-level details: paving, landscaping elements, street furniture
- Reinforce any sections that feel structurally loose
For display, consider a simple base frame made from dark-colored plates to visually separate the model from the surface beneath it. Raised display plinths work well for showcase builds.
Lighting integrations—LEDs routed through hollow sections or under flooring—add significant visual impact for display-focused builds. BrickHobby carries compatible lighting accessories.
Tips for Getting the Most Out of Mini Building Blocks Architecture
Reference first, build second. The more thoroughly you plan, the less you rebuild. Architectural models reward preparation.
Build a test section before committing to full construction. A single wall bay or a corner section takes minutes and confirms your piece choices, color accuracy, and structural approach before you're halfway through a large build.
Use a consistent color system. Assign colors to material types and stick to the system. Buff/tan for stone, light gray for concrete, dark red for brick, white for rendered surfaces. Consistency makes finished models read clearly.
Order extra specialty pieces. Slope pieces, tiles, and transparent elements are the first to run short. Order a surplus of high-use specialty parts before starting a major build.
Document the build. Photograph each floor level before adding the next. This creates a step-by-step record useful for future reference and for sharing with the building community.
Why BrickHobby Is the Best LEGO Alternative for Architecture Enthusiasts
Several LEGO alternatives serve the general building market. BrickHobby distinguishes itself specifically for architecture builders across North America and Europe through three practical advantages.
Part compatibility and tolerance. BrickHobby pieces meet the dimensional tolerances required for consistent stud-and-tube connections. Inconsistent tolerances—a common issue with lower-quality alternatives—cause visible misalignment in architectural models, where straight lines and flat surfaces expose any deviation.
Architecture-specific catalog depth. BrickHobby maintains stock of the specialty piece types that architectural modeling depends on: SNOT bricks, decorative tiles, curved elements, and micro-scale components. The selection depth means fewer substitutions and more accurate builds.
No customs or duty fees for North American and European orders. Ordering internationally introduces cost unpredictability. BrickHobby's pricing structure is transparent at checkout. The total billed is the final amount—no additional charges at delivery.
Browse the full architecture set collection to see current inventory, or explore related reading like use architecture building blocks TOGAF concepts with BrickHobby sets and how to design complex brick models using software architecture principles.
Start Your Next Architectural Build
Mini building blocks architecture is a technical discipline with a low barrier to entry and a high ceiling for complexity. The steps covered here—planning, piece selection, foundation building, detail work, and finishing—apply whether you're building a 200-piece cottage or a 4,000-piece urban landmark.
BrickHobby sets give you the piece variety, quality tolerances, and catalog depth to execute architectural models at any scale. The process is methodical. The results are permanent, displayable, and genuinely impressive.
Pick your structure. Pull your reference material. Start with the foundation.
Frequently Asked Questions
What scale should I use for mini building blocks architecture models?
Scale depends on your goal. Micro scale (1:500 or smaller) suits skyline scenes and city dioramas. Modular scale (1:87) works well for street-level urban builds. Minifig scale (1:48) gives the most detail and works best for standalone landmark models. BrickHobby carries compatible parts for all three scales.
Are BrickHobby pieces compatible with LEGO bricks?
Yes. BrickHobby pieces use the same standard stud-and-tube system as LEGO, with tolerances engineered for consistent compatibility. You can integrate BrickHobby parts into existing LEGO builds without fit issues.
How many pieces does a typical architectural model require?
A small-scale facade model may use 150–300 pieces. A full modular building at minifig scale typically requires 1,500–3,500 pieces. Large landmark reproductions can exceed 5,000 pieces. Planning your build in advance gives you an accurate parts count before ordering.
What are the most important piece types for architectural modeling?
Flat tiles, slope pieces, SNOT bricks, transparent elements, and arch bricks cover the majority of architectural detail work. Smooth tiles for wall surfaces, slope pieces for rooflines, and transparent pieces for glazing are the three highest-priority piece types to stock before starting a build.
Is mini building blocks architecture suitable for beginners?
Yes, with the right starting point. Begin with a small, geometrically simple structure—a single-story building or a section of facade—before attempting complex multi-story models. BrickHobby's architecture sets include instruction booklets suited to builders at all skill levels.
Ready to build this yourself?
BrickHobby sells high-quality LEGO-alternative building block sets — the same brick standard, a fraction of the price. Browse our in-stock sets and simply contact our customer service team to place your order; we will confirm availability, pricing and worldwide shipping for you.
Keep reading

Architecture & Landmarks
Build Impressive Landmarks with Building Blocks Landmark 5 Sets
A hobbyist and family guide to building blocks landmark 5 sets — how to choose, sort, and build display-quality Eiffel Tower, Colosseum, and Taj Mahal models with BrickHobby as a LEGO alternative.
Architecture & Landmarks
How to Build Impressive Structures with Architecture Wooden Building Blocks
A step-by-step guide for hobbyists and families: how to choose a set, plan, sort, and build display-quality architecture models with wooden-style building blocks.
Architecture & Landmarks
How to Build Stunning Architectural Models with ABB Architecture Building Blocks
ABB architecture building blocks let hobbyists turn a love of buildings into display-worthy models. A complete builder's guide — planning, execution, choosing quality bricks, and showcasing the finished piece.